
Market Report
Sign up today to stay updated on what’s happening in your local real estate market.

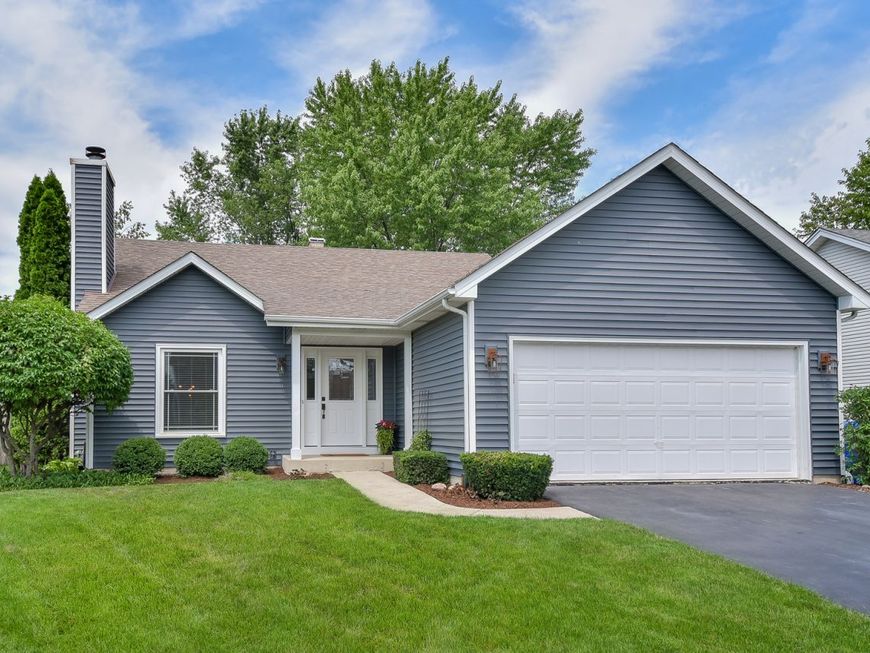
2067 Childs Court Wheaton, IL 60187
$3,750.00 / Monthly
New / MLS# 12647231 / Rental - Single Family / Wheaton
3
Beds
2
Baths
1
Half Bath
1412
SqFt

Baird & Warner Jackie Czuprynski 630.235.6661 Email
Property Details
Property Type: Rental - Single Family
Basement: Finished, Rec/Family Area, Full
Basement: Yes
Cooling: Central Air
Fireplaces: 1
Garage: 2
Heating: Natural Gas
Lot Size: 60 X 140
Roof Type: Asphalt
Year Built: 1991
Amenities
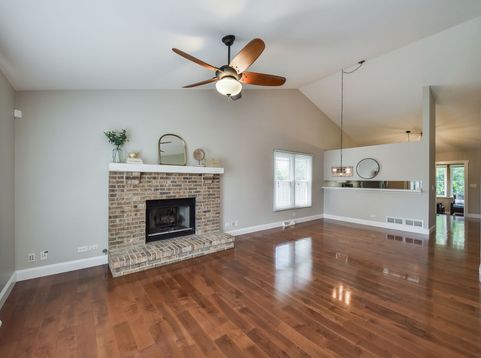
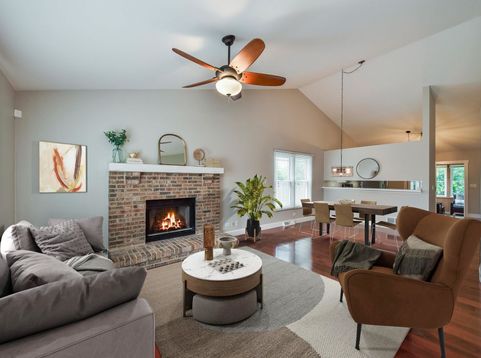
Vaulted Ceiling(s)
Wet Bar
1st Floor Bedroom
Theatre Room
1st Floor Full Bath
Open Floorplan
Pantry
Replacement Windows
Workshop
Feature Descriptions
Additional rooms: Office, Recreation Room, Workshop, Heated Sun Room
Additional Structures: Workshop
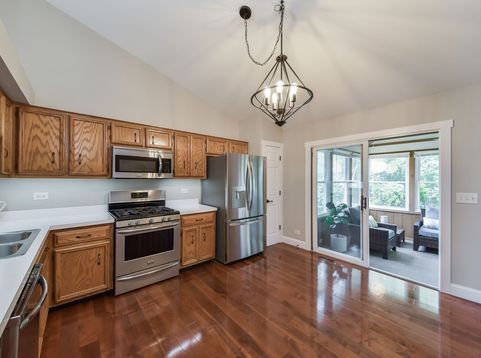
Appliances: Range, Microwave, Dishwasher, Refrigerator, Bar Fridge, Washer, Dryer, Disposal, Stainless Steel Appliance(s), Wine Refrigerator, Gas Cooktop
Association Amenities: None
Bath Features: Full Body Spray Shower
Dining Room: Combined w/ LivRm
Exterior: Vinyl Siding
Fireplace: Gas Log, Gas Starter
Fireplace Location(s): Living Room
Laundry: Laundry Chute, Laundry Closet, Sink
Lot: Cul-De-Sac
Lot Dimensions: 60 X 140
Parking: Asphalt, Garage Door Opener, Yes, Garage Owned, Attached, Garage
Pet Allowed: Deposit Required, Dogs OK, Number Limit, Size Limit
Rent Includes: Lawn Care
Sewer: Public Sewer
Total Rooms: 11
Township: Milton
Water: Lake Michigan
Room Information
Office: 13X11
Recreation Room: 15X12
Work Room: 16X12
Heated Sun Room: 16X12
Bedroom 2: 10X10
Bedroom 3: 10X10
Dining Room: 15X13
Family Room: 15X15
Kitchen: 14X12
Laundry: 8X3
Living Room: 15X14
Primary Bedroom: 15X12
Schools
High School: Wheaton North High School
Middle School: Monroe Middle School
Elementary School: Emerson Elementary School
School District: District 200
Disclaimer: The accuracy of all information regardless of source, including but not limited to square footage and lot size, is deemed reliable but not guaranteed nor warranted and should be personally verified through personal inspection by and/or with the appropriate professionals.
Location
See details and scored characteristics about this location.


Print This Listingx
Select a format below, new window will open and will prompt you to print.

