REGISTER LOGIN

Market Report

Sign up today to stay updated on what’s happening in your local real estate market.

See a sample report


Please enter either Zip code OR City, School District, Subdivision and then select the autocomplete result from the dropdown in order to ensure the form is submitted successfully.

We love that you want to talk with us.
Please provide us your phone number and we will give you a call right back during regular business hours.

Schedule a call.


Pick the time of day that best works for you (up to 2).*

Schedule a call.

You’ve selected

Edit

Fill out your contact info.
Max 400 characters
Areas/Neighborhoods I am interested in (share 1-5)
General pricepoint or range
-
General timeframe of move (month, week)
Style of home
Own or Rent

Your submission has been received.

We’d love to hear from you. Whether you’re thinking about listing your house, beginning your search for a new home, or have a question about the area, feel free to contact us.

Fill out your contact info.

I prefer to be contacted by:
Max 400 characters
Areas/Neighborhoods I am interested in (share 1-5)
General pricepoint or range
-
General timeframe of move (month, week)
Style of home
Own or Rent

Your submission has been received.

Schedule a showing.


Pick the time of day that best works for you (up to 2).*

Schedule a showing.

You’ve selected

Edit

Fill out your contact info.
I prefer to be contacted by:
Max 400 characters
Areas/Neighborhoods I am interested in (share 1-5)
General pricepoint or range
-
General timeframe of move (month, week)
Style of home
Own or Rent

Your submission has been received.

Main Photo

21 Total Photos [Click to View All]

Main Photo
Main Photo

14615 Colonial Parkway Plainfield, IL 60544

$3,800.00 / Monthly
New / MLS# 12698236 / Rental - Single Family / Plainfield
4 Beds
2 Baths
1 Half Bath
2700 SqFt

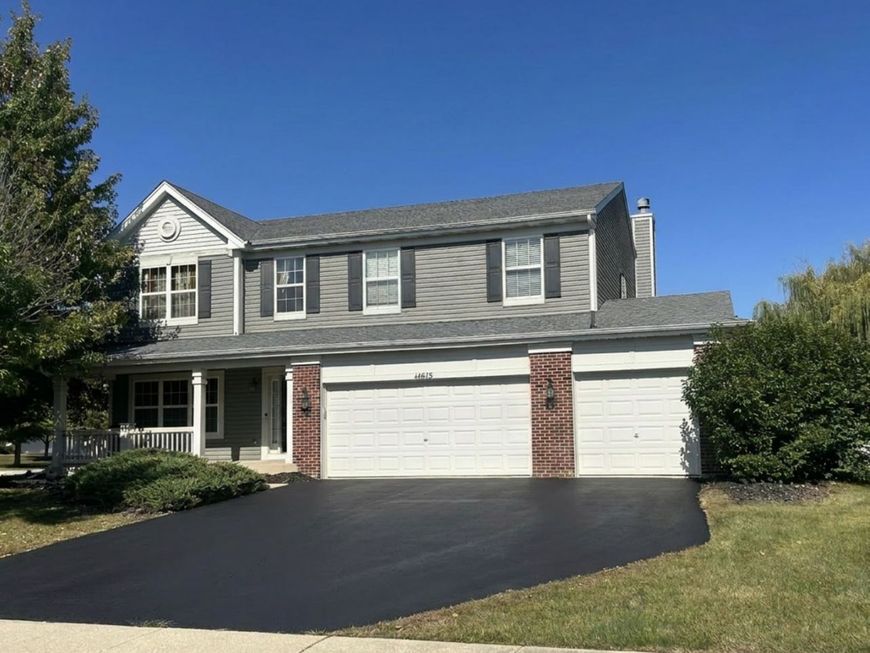
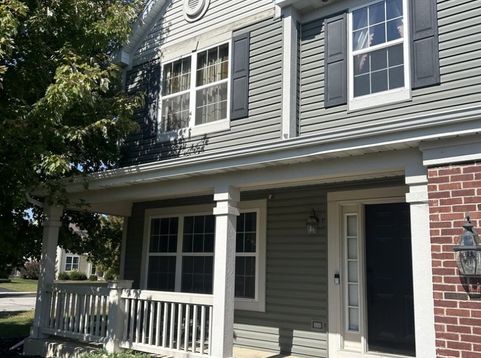
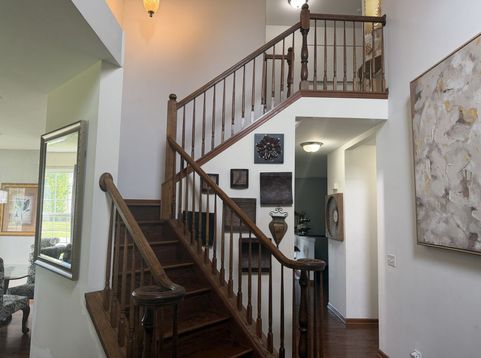
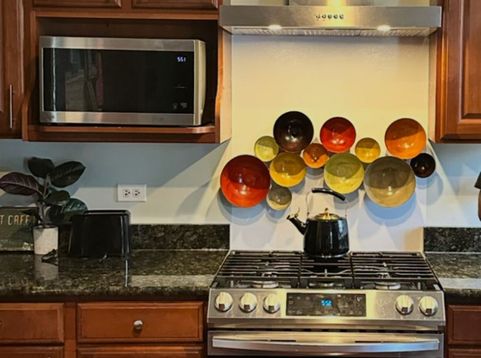
Welcome to this exceptional four-bedroom, 2.5-bath two-story home in the sought-after Liberty Grove community of Plainfield. From the moment you step onto the inviting front porch, you will appreciate the thoughtful design and quality finishes throughout. Main Level Hardwood floors span the entire first floor, leading you through a bright and open layout. The chef's kitchen features rich cherry cabinetry, granite countertops, and stainless steel appliances, complemented by a butler's pantry for added storage and serving convenience. The kitchen flows seamlessly into the family room, where a fireplace serves as a warm and inviting focal point for gatherings. The expansive primary bedroom offers a true retreat, complete with a sitting area anchored by a stunning three-sided fireplace. The ensuite bath is designed for comfort with a separate tub, a standalone shower, and dual sinks. Two oversized closets provide exceptional storage. Three additional bedrooms offer generous space for family, guests, or a home office. The finished basement extends your living area with a recreation space and a flexible area ideal for a workout room, office, or hobby space. Three-car attached garage. Front porch perfect for morning coffee or evening relaxation. Situated in Liberty Grove with easy access to shopping, dining, parks, and top-rated Plainfield schools. Minutes from major commuter routes for an easy drive to Naperville, Bolingbrook, and beyond. Available 8/2/26.

Read More » Read Less »

Baird & Warner Jackie Czuprynski 630.235.6661 Email

Property Details

Property Type: Rental - Single Family
Basement: Finished, Full
Basement: Yes
Cooling: Central Air
Fireplaces: 2
Garage: 3
Heating: Natural Gas
Lot Size: 142 x 107
Roof Type: Asphalt
Year Built: 2004

Feature Descriptions

Additional rooms: Sitting Room
Bath Features: Whirlpool, Separate Shower, Double Sink
Exterior: Aluminum Siding, Brick
Fireplace: Double Sided
Fireplace Location(s): Family Room, Master Bedroom
Lot Dimensions: 142 x 107
Parking: Asphalt, Garage Door Opener, Yes, Attached, Garage
Rent Includes: Pool
Sewer: Public Sewer
Total Rooms: 9
Township: Plainfield
Water: Public

Room Information

Sitting Room: 10X10
Bedroom 2: 12X12
Bedroom 3: 11X10
Bedroom 4: 14X11
Dining Room: 10X10
Family Room: 20X14
Kitchen: 11X13
Living Room: 13X13
Primary Bedroom: 17X18

Schools

High School: Plainfield North High School
Middle School: Heritage Grove Middle School
Elementary School: Lincoln Elementary School
School District: District 202

Disclaimer: The accuracy of all information regardless of source, including but not limited to square footage and lot size, is deemed reliable but not guaranteed nor warranted and should be personally verified through personal inspection by and/or with the appropriate professionals.

Location

See details and scored characteristics about this location.

Login to my Baird & Warner account

Pixel